
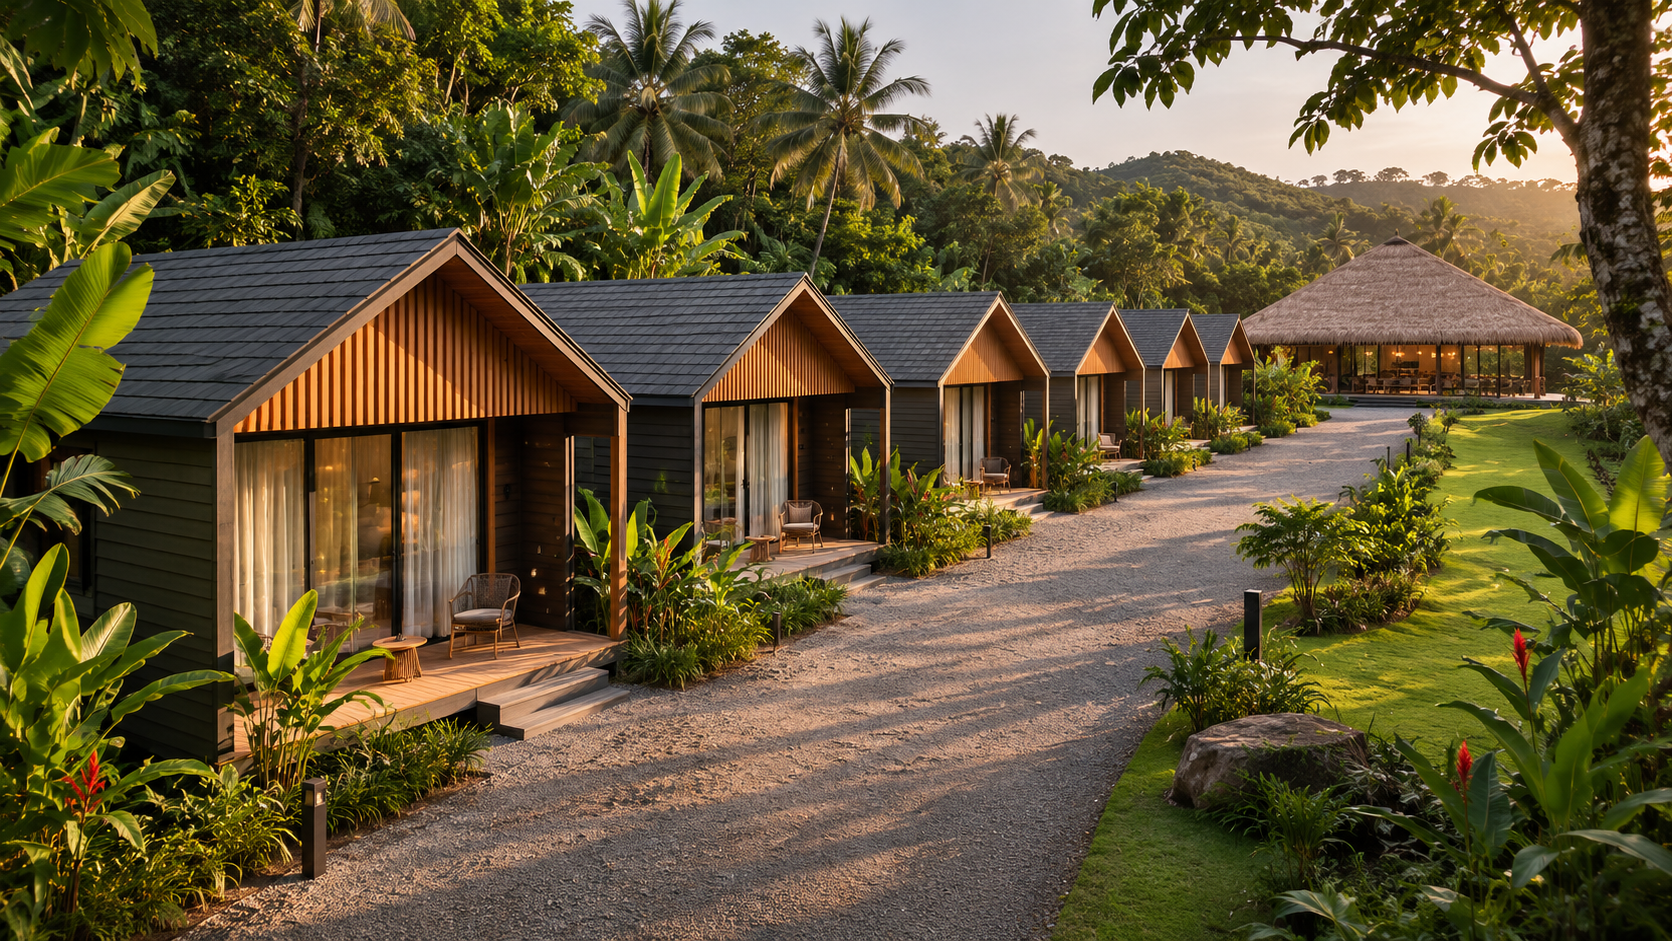
A small resort should be designed for where it is going, not only for what is being built today. Planning ahead does not mean overbuilding phase 1. It means making sure phase 1 does not prevent phase 2.
Written by Kaled Kamala, Founder, KZ Architecture & Design · Architect DPLG · Updated November 2026
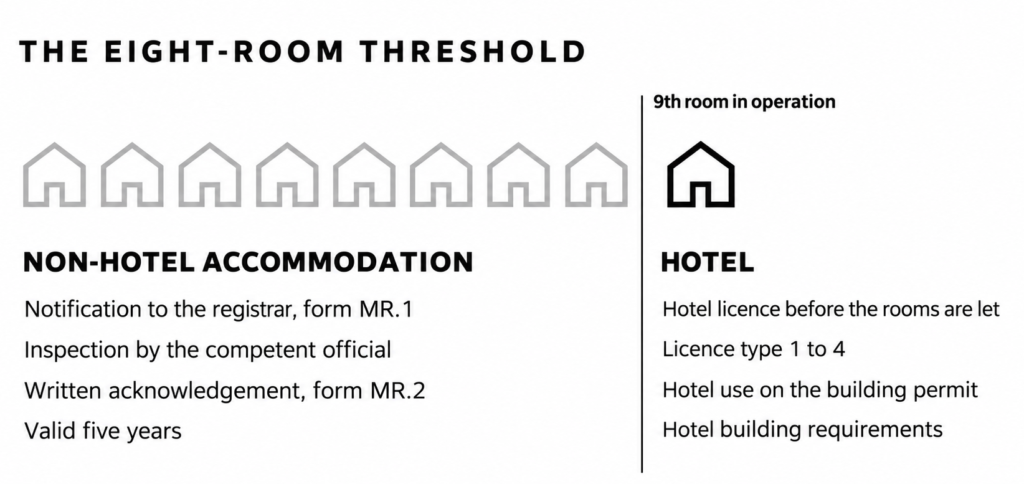
In Phuket, accommodation of up to 8 guest rooms and 30 guests can qualify for the non-hotel notification regime, subject to inspection and a written acknowledgment from the registrar. From the ninth guest room in operation, a hotel license is normally required. A small resort also has to meet Phuket’s own environmental thresholds, which start at 11 rooms, and the building requirements that apply to hotel buildings. Those limits shape the master plan, so they are settled before the first concept is drawn, not after.
We receive the same request on a regular basis. Build a few bungalows on a plot in Phuket, rent them by the night, then expand over the following high seasons. The financial reasoning holds. The difficulty is that the regulatory trajectory of that project is decided long before the second phase, and a phase 1 designed in isolation can make phase 2 slow, expensive, or impossible on the same site.
Scope note: small resorts under 80 rooms in Phuket. This article is informative and does not replace legal advice. Points marked as requiring confirmation should be checked with a Thai lawyer, the district registrar, or the competent environmental office before any investment decision.
What Thai law calls a hotel
The Hotel Act B.E. 2547 (2004) governs temporary accommodation provided to travelers or other persons for payment. Its definition excludes accommodation provided with a monthly paid service charge or upward only. The word “only” carries the weight here: what counts is the basis on which the accommodation is charged, not how long a particular guest happens to stay. A stay running 31 nights but priced and invoiced per night is not a monthly letting. The widely used “30-day rule” is a shorthand for this exclusion, not the wording of the Act.
Short-term paid accommodation therefore falls inside the hotel regime unless it qualifies for one of the statutory exclusions. The operator also has to report every foreign guest to the Immigration Bureau within 24 hours of arrival, under section 38 of the Immigration Act. That report can be filed online, so it does not require a staffed desk, but someone has to own the task and have somewhere to work.
Up to 8 rooms: the exemption and its conditions
Ministerial Regulation No. 2 B.E. 2566 (2023), published in the Royal Gazette on 30 August 2023 and in force since 29 October 2023, takes an accommodation out of the definition of a hotel when four conditions are met together.
- No more than 8 guest rooms, in one building or in several buildings combined.
- Capacity for no more than 30 guests.
- An inspection by the competent official.
- A written acknowledgment issued by the registrar, form MR.2.
The first two conditions are cumulative. Eight rooms designed to sleep 35 people do not qualify. The operator notifies the registrar on form MR.1, electronically where possible or otherwise at the district office. The acknowledgment is issued within 40 days of the notification and remains valid for five years. This is not an automatic exemption, and without the acknowledgment, the accommodation is not protected, whatever its size.
What this changes in the design is simple. A project intended to grow past eight rooms should not be drawn as an eight-room resort with units bolted on later. Access, fire strategy, and wastewater capacity are planned for the operating model the client is actually aiming at, even when only part of it is built first.
Supplementary income and the identity of the applicant
The supplementary-income condition is not written into the operative eight-room clause itself. It appears in the explanatory note to the regulation, and Ministry of Interior guidance of October 2023 instructs registrars to continue applying that principle. The notification file requires evidence of a main source of income, such as an employment certificate or a certificate of occupation. The same circular, No. Mor Tor 0307.6/Wor 10378 of 27 October 2023, is reported by Thai professional sources to state that a juristic person cannot operate under the non-hotel notification regime. This should be treated as an administrative eligibility requirement rather than as explanatory wording and confirmed with the competent registrar before any investment decision.
One further point on counting. The guidance treats as guest rooms those actually used to provide paid temporary accommodation. Rooms that are not counted have to genuinely serve another purpose, such as the owner’s accommodation or storage, and must not read as guest rooms held in reserve. Capacity is assessed on what is installed, so extra beds and sofa beds count.
Beyond 8 rooms: the hotel license
Once the establishment operates more than 8 rooms or more than 30 guests, it is a hotel, and a license is required before those rooms are let. The 2023 regulation sets four categories.
| Type | Definition | Consequence for a small resort |
|---|---|---|
| Type 1 | Guest rooms only, up to 50 rooms | The simplest route when no food service is planned |
| Type 2 | More than 50 rooms, or rooms with a dining room, a place serving food, or a place preparing food | Adding a hotel kitchen or food-preparation facility moves a 10-room resort into this category. |
| Type 3 | Type 2 plus an entertainment venue or a meeting or seminar room. | A seminar room changes the category on its own. |
| Type 4 | Type 2 plus an entertainment venue and a meeting or seminar room | Rarely relevant below 80 rooms |
Entertainment venues are prohibited in a hotel of 80 rooms or fewer, subject to exceptions tied to the zone. The design consequence of this table is that a decision taken late in the program, such as adding a restaurant or a seminar room, can move the project into another license category. Those decisions belong at the briefing stage, with the operator, not at detailed design.
The regulation also requires, for any hotel in an area where building control law applies, evidence that permission has been granted for the building to be used as a hotel. A building authorized as a residence does not become a hotel through a change of activity, so bungalows permitted as houses will need their use addressed. See our guide to the building permit in Phuket for foreign buyers.
Phuket’s own environmental thresholds
This is the part most projects discover too late. Phuket falls under a Ministry of Natural Resources and Environment notification of B.E. 2567 (2024), published in the Royal Gazette on 13 December 2024 and applicable from 14 December 2024, scheduled to remain in force until December 2029 unless amended earlier. It replaces the 2017 notification that many online articles still quote.
| Project situation | Requirement |
|---|---|
| More than 50 m from the shoreline, 11 to 49 rooms | Environmental measures set out in the schedule to the Phuket notification |
| More than 50 m from the shoreline, 50 to 79 rooms, or 2,500 m² to under 4,000 m² of combined usable area | Initial Environmental Examination (IEE) |
| 80 rooms or more, or 4,000 m² or more | Environmental Impact Assessment (EIA): approval is required before the building permit can be granted. |
| Hotel, collective residential building, or condominium covered by the Phuket notification, 50 m or less from the shoreline | EIA, regardless of the usual 80-room or 4,000 m² thresholds |
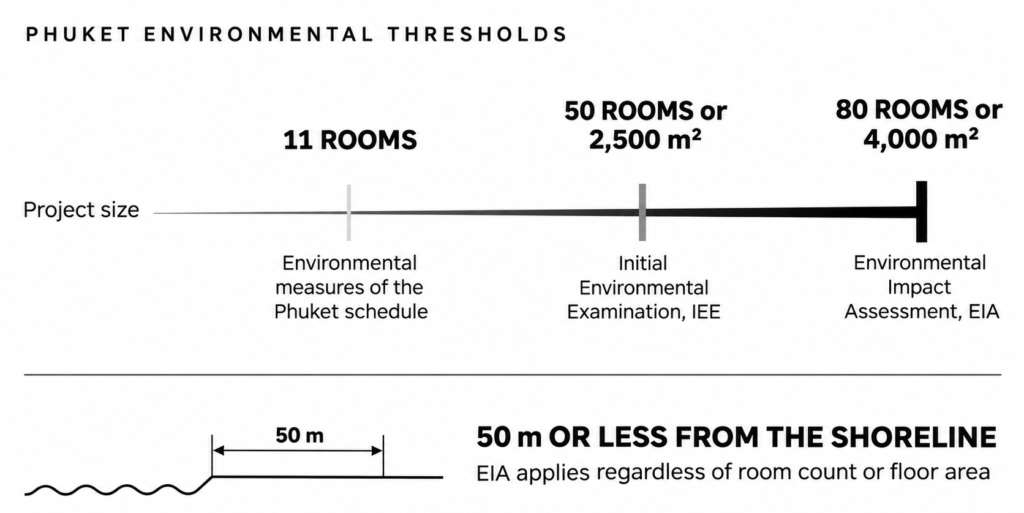
Two of these lines change a master plan directly. The area criterion covers all buildings in the project combined, so three buildings of 1,500 m² add up to 4,500 m² and cross the EIA threshold even though no single building comes close. And the 11-room mark arrives quickly in a bungalow scheme, which means a resort of twelve units is already inside the schedule measures while its owner still thinks of it as a small private operation.
The coastal rule deserves particular attention. Which project categories it captures in a given case, and how the shoreline is measured on a specific plot, are matters to confirm with the competent environmental office before buying. For a project in that band, the environmental procedure sets the program timeline rather than following it.
Height limits vary by zone under the same notification, and local building control or town planning rules prevail where they apply. Two building control regulations specific to the West Coast add a further layer, one covering Patong Beach and one the rest of the West Coast. There is no single island-wide height figure to work from, so zone, shoreline distance, and hillside rules are checked plot by plot before any sketch. See our guide to buying land in Phuket.
Designing the master plan for the final phase
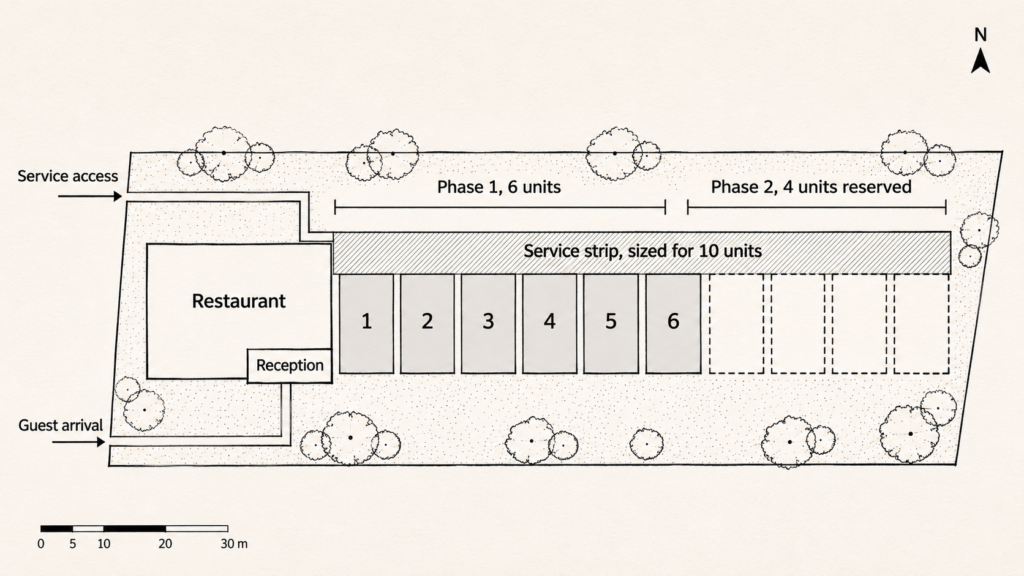
Designing only for the first phase can create expensive constraints later. A circulation route that is acceptable for a small exempt accommodation may no longer suit the final hotel configuration once additional rooms are added. The same applies to wastewater capacity and fire strategy and to guest arrival and service access. Once buildings, landscape, and underground networks are in place, correcting those decisions can mean demolishing completed partitions, re-routing a buried network, or moving a vehicle entrance, rather than simply adding the next bungalow.
For that reason, the first phase can be built smaller, but it should not be planned in isolation. The master plan, infrastructure routes, and operating layout should already reflect the intended final capacity. Planning ahead means reserving the routes, locations, and infrastructure capacity required by later phases; it does not mean building future guest rooms in advance and leaving them unused.
What to settle before the first bungalow
- The complete master plan, all phases included.
- Roads, water, electricity, wastewater, and fire reserve, planned for the final phase. Utility connections alone run from 150,000 to over 2,000,000 THB depending on the plot, as set out in our article on construction costs in Phuket.
- The position of the reception, the service zone, and, if planned, the restaurant.
- The total room count, the bed capacity, and the combined usable area of the finished project, so the applicable environmental threshold is known at sketch stage.
- The ownership and operating structure, which can determine whether the exemption is available at all.
Operating structure and the architectural brief
Ministry of Interior guidance is reported by Thai professional sources to exclude juristic persons from the non-hotel notification regime. This point should be confirmed with the competent registrar before investment, but its architectural consequence is significant. If the project is to be operated through a Thai company and the exemption is unavailable, the development may need to be planned as a hotel from the first phase rather than as an exempt eight-room accommodation.
That affects the building use stated in the permit and the fire-safety strategy, and through them the circulation widths and the service areas. For a foreign investor planning to operate through a Thai company, the ownership and operating structure should therefore be clarified before the architectural brief is fixed, not after the buildings have been designed.
Two adjoining plots
The regulation speaks of buildings combined. It sets no quota per title deed, and we have found no published national test stating that a separate owner or a separate company splits one establishment into two. Practical indicators a registrar may consider include a shared operator, a single reception, a shared booking system and brand, shared staff, shared access and facilities, and physical continuity of the site.
Eight rooms on one plot and eight on the plot next door, served by one reception, is difficult to defend as two separate accommodations. If the economics of a project rest on that split, obtain a written position from the district registrar before the design is fixed, with a site plan showing title deeds, owners, operators, access points, receptions, room counts, and shared facilities.
Building requirements for hotel use
A building control regulation published in the Royal Gazette on 30 August 2023 sets the characteristics and safety systems of buildings used for hotel business. It defines a hotel as a building or part of a building used for hotel business under hotel law, so it does not directly govern accommodation that validly falls within the eight-room non-hotel regime.
The notification procedure nevertheless has safety requirements of its own. The applicant submits fire-safety evidence and building-control or structural-strength documents, and the premises are inspected before the acknowledgment is issued. Where later phases will require a hotel license, phase 1 should be designed so that the project can transition to hotel use without major reconstruction. The dimensions below therefore need to be anticipated wherever they affect decisions that will be difficult to change later.
Fire safety
For a small hotel of no more than two stories, no more than ten rooms in the same building, and no more than 300 m², the regulation requires at least one 4 kg extinguisher within a 22.5 m reach, smoke detectors with built-in alarms in the guest rooms, and an alarm device audible throughout the building.
Above that size it requires one 4 kg extinguisher per story per 1,000 m² and at intervals of no more than 45 m, a fire alarm system with automatic detection, manual call points and a control panel, emergency lighting and exit signage, and dead ends limited to 10 m. Moving from the first bracket to the second is one of the reasons a two-story, ten-room block is a different building from a twelve-room one.
Structure, rooms, and circulation
| Item | Requirement |
|---|---|
| More than three stories | Main structure and walls in permanent non-combustible materials |
| Four stories and above, or three stories with a roof deck above the third floor exceeding 16 m² | At least two fire escape stairs |
| Room size | 6 m² for one guest, 8 m² for two, excluding bathroom and balcony |
| Floor to ceiling height | 2.60 m |
| Corridor width | 1.00 m up to ten rooms per floor, 1.20 m from eleven to twenty, 1.50 m above |
| Open space outside the building | At least 10 per cent of the largest floor area, rising to 30 per cent where part of the building is also used as a collective residential building |
The corridor line is the clearest example of why the final room count belongs in the first master plan. A corridor built at 1.00 m for ten rooms has to reach 1.20 m once the eleventh room is added on the same floor, and widening a corridor between finished rooms is not an addition, it is a rebuild. Staying at one or two stories also simplifies fire compliance, reduces structural cost, and suits the climate, which is why it remains the natural typology for a small tropical resort.
The same 2023 regulation keeps transitional provisions for certain buildings that already existed when it came into force and are later converted to hotel use. They are narrow, conditioned on an extension of no more than two per cent and no increase in height or footprint, and they are not a general route to regularization. The separate temporary regime opened in 2016 for existing buildings converted into hotels ended in August 2025.
Light structures and glamping
The regulation treats separately what it calls buildings of special character used as hotels: tents and fabric structures, converted vehicle bodies, prefabricated elements such as containers, and structures suspended or anchored 2 m or more above the ground. These rules apply to such buildings used as hotels, and do not automatically extend to an accommodation operating under the non-hotel notification.
- Tents and fabric structures: materials meeting a flame spread standard, one extinguisher per 112 m², 25 per cent open space on the plot, 3 m between buildings, 3 m² per guest.
- Converted vehicles, containers, prefabricated elements: 3 m² per guest instead of 6 or 8 m².
- Raised or anchored structures with one room and no more than four guests: exempt from the stair requirements, with suitable access and fall protection.
The 3 m spacing and the 25 per cent open space are the two figures that shape a glamping layout, because they fix how many units a plot can hold before anything else is decided. A tent or container installed permanently can also be treated as a building under building control law, so check with the local authority whether a permit is required before ordering.
Circulation in a small resort
A resort works like a small town with two networks that should remain separate wherever practical: guest circulation and service circulation. Arrival needs to read clearly from the road, with parking close but discreet and a reception visible from the entrance. Guest paths need shelter for the monsoon, safe lighting, and gentle gradients. On a sloping plot, luggage access and service vehicles set the route, a point we covered in our article on site accessibility in Phuket.
Housekeeping, deliveries, and waste should follow a service route separated from guest circulation wherever the site allows. A linen trolley crossing the restaurant terrace is a design fault, not an operating fault. If a restaurant is planned, the kitchen needs a delivery access, extraction, storage, and waste removal, and those needs are resolved at sketch stage because they are almost impossible to retrofit into a finished courtyard.
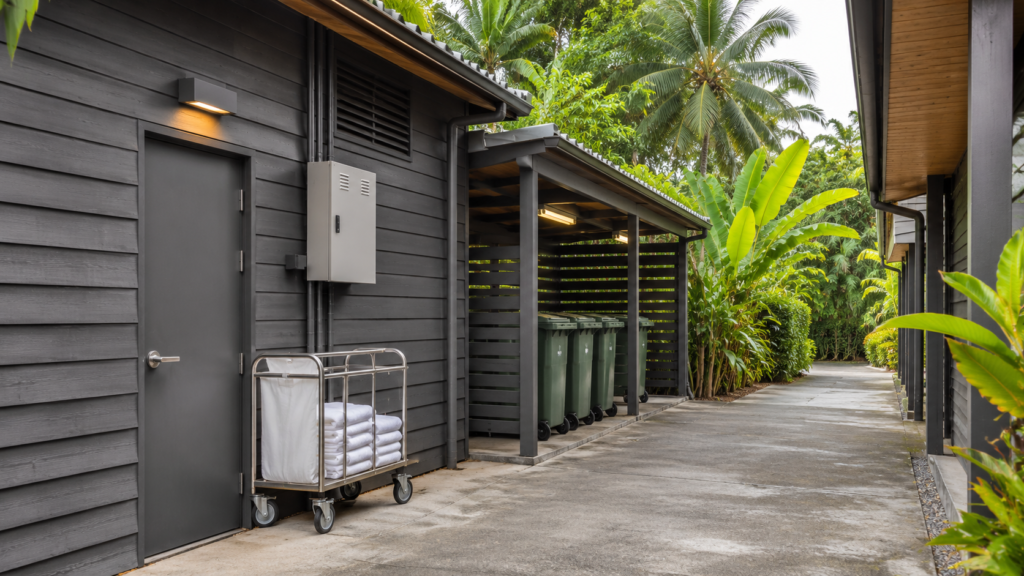
Technical rooms carry their own constraints. Pool plant, wastewater treatment, a generator, and water storage affect noise, odor, and maintenance cost depending on where they sit, and wastewater capacity in particular is planned for the final room count rather than the first phase. Staff circulation should also be planned separately. A small resort runs with few people, but those people need changing, rest, and storage space, otherwise they occupy guest space.
At KZ we define a resort program with the operator rather than after them. Room count, kitchen, service level, and linen handling determine the size of the service zones. In a phased scheme, their final location, access, and expansion capacity are resolved from phase 1.
Recurring mistakes
- Obtaining a residential permit and then letting by the night.
- Opening before the acknowledgment has been issued.
- Building phase 1 without a complete master plan.
- Exceeding 30 guests because capacity was counted in rooms rather than in beds.
- Fixing the architectural brief before the ownership and operating structure is settled.
- Crossing 11 rooms without having anticipated the Phuket environmental measures.
- Calculating usable area building by building instead of across the whole project.
- Counting on a second plot to obtain a second quota of eight rooms.
- Adding a restaurant or a seminar room mid-project without checking the effect on the license category.
FAQ
Can I rent out bungalows by the night without a hotel license?
Only if the accommodation qualifies for the non-hotel regime of up to 8 rooms and 30 guests, with inspection and a written acknowledgment. The Hotel Act excludes accommodation provided with a monthly paid service charge or upward only, so a nightly rate places the property inside the hotel regime.
Does the exemption work if this is my main activity?
The operative clause sets no such condition, but Ministry of Interior guidance instructs registrars to apply the supplementary-income principle, and the notification file requires evidence of a main source of income. Confirm this with the registrar before investing.
Can a Thai company use the 8-room exemption?
Ministry of Interior guidance is reported by Thai professional sources to exclude juristic persons from the non-hotel notification regime. Confirm this with the competent registrar, because if it applies, a project operated through a company has to be planned as a hotel from the first phase.
I start with 6 bungalows. What happens if I add 4 more?
The total reaches 10, above the 8-room threshold, so a hotel license is required before the ninth room is let and the whole site comes under the hotel regime. Six units can operate under the exemption in the meantime, provided the additional rooms are not already built and held as unused guest rooms.
Can I build 8 rooms on one plot and 8 on the plot next door?
Nothing guarantees the administration will treat them separately. A shared reception, a shared brand, or a shared operator are practical indicators of a single establishment. Obtain a written position from the district registrar before designing on that basis.
Does a 40-room resort in Phuket need an environmental study?
If it is more than 50 m from the shoreline, not on room count alone, since the IEE threshold starts at 50 rooms and the EIA at 80. But the combined usable area can cross 2,500 m², and from 11 rooms the Phuket schedule measures already apply. Within 50 m of the shoreline, an EIA can apply regardless of those thresholds.
Can an existing villa be converted into a small hotel?
It depends on the building permit, the use recorded on it, and the inspection. The 2023 building safety regulation keeps narrow transitional provisions for buildings that existed before it came into force, conditioned on minimal extension and no increase in height or footprint. The separate 2016 regime ended in August 2025.
Is the law about to change?
On 29 September 2026 the Cabinet approved in principle a draft Accommodation Establishment Act intended to replace the Hotel Act of 2004, with three categories by notification, registration, and license. As of November 2026 the draft is not in force and the Hotel Act applies. A project is designed under the current law.
Planning a small resort in Phuket
Tell us where the project is going, and we will design the first phase so it does not block the second
The regulatory threshold is not something to check once the design is finished. It affects the master plan itself: room count, phasing, circulation, service areas, building use, and infrastructure. At KZ we define these constraints before the first concept is drawn, so the architecture can grow without being redesigned later.
Official sources
Official and reference texts consulted for this article. Thai-language documents are marked, and the Thai text is the only legally binding version.
- Hotel Act B.E. 2547 (2004), unofficial English translation published by the Department of Provincial Administration.
- Ministerial Regulation Prescribing Categories and Criteria for the Operation of Hotel Businesses (No. 2) B.E. 2566 (2023), Royal Gazette vol. 140, part 52 Kor, 30 August 2023, pages 12 to 17 (Thai).
- Ministry of Interior Announcement of 27 October 2023 prescribing forms MR.1, MR.2, and MR.3 for the notification of non-hotel accommodation, Royal Gazette (Thai).
- Ministerial Regulation Prescribing the Characteristics and Safety Systems of Buildings Used for Hotel Business B.E. 2566 (2023), Royal Gazette, 30 August 2023, copy published by the Association of Siamese Architects (Thai).
- Ministry of Natural Resources and Environment notification determining environmental protection zones and measures in Phuket Province B.E. 2567 (2024), Royal Gazette, 13 December 2024 (Thai).
- Summary of the 2024 Phuket environmental protection notification, Association of Siamese Architects (Thai).
- Immigration Act B.E. 2522 (1979), section 38, on the reporting of foreign guests.
Administrative guidance referenced in Thai professional sources
- Ministry of Interior circular No. Mor Tor 0307.6/Wor 10378 of 27 October 2023 on the handling of non-hotel accommodation notifications. We have not consulted this document directly; the points attributed to it in this article are as reported by Thai professional sources.
Related articles
About the author
Kaled Kamala is the founder of KZ Architecture & Design, a licensed architecture firm based in Phuket, Thailand. A French architect (DPLG), graduated from the Paris-Val-de-Seine School of Architecture in 2004, with 20 years of international experience including 12 years across Asia.